
4 bed House - Detached for Sale
Vermilion Way, Rugby
£410,000Share:
Description
- Four Bedrooms
- Immaculatley Presented
- David Wilson Homes Build
- 14 Solar Panels
- Garage
- Private and Large Driveway
- Kitchen Dining Room
- Popular Ashlawn Gardens Location
- Close to Well Regarded Schools
- Virtual Tour
This immaculately presented 4 Bedroom Detached home built by David Wilson Homes occupies a prime position set back from the road within the modern area of Ashlawn Gardens. The property comes with added peace of mind as it benefits from having over 7 years remaining on the NHBC warranty. The home further benefits from having an array of owned Solar Panels. Externally the property sits within a prime plot with a larger than average rear garden and impressive frontage and driveway. There is also a detached single garage. In brief the internal accommodation comprises; Entrance Hall, Lounge, Kitchen Dining Room with Utility Cupboard, W/C, Four Bedrooms, One En-Suite and a Family Bathroom. The property is located off Ashlawn Road, close to Rugby town centre and Hillmorton. Primary schooling is available at Paddox School and English Martyrs RC School with state funded secondary and grammar schooling is available at Ashlawn School, Rugby High School for Girls and Lawrence Sheriff. There is also an excellent choice of independent schooling nearby including Crescent School, Bilton Grange, and the world renowned Rugby School. The property is well placed for the commuter with easy access to major road networks, including M1, M45, M6, A45, and A14. Rugby Station also offers a frequent high speed rail service to London Euston which takes just under 50 minutes.
Entrance Hall
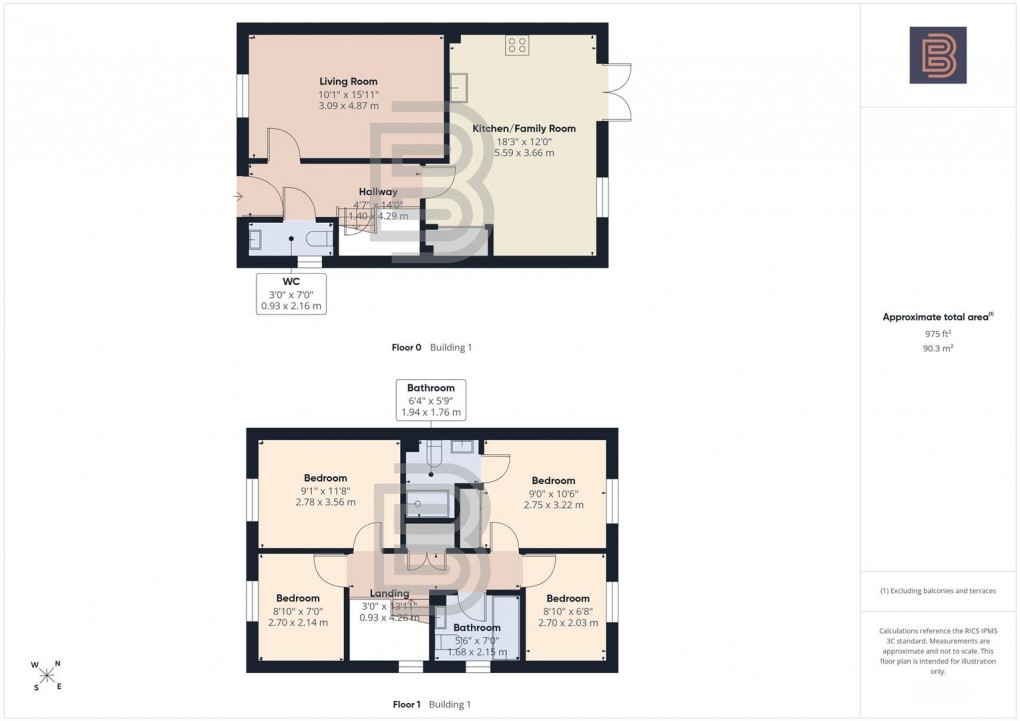
Accessed under a covered storm porch and through a composite front door. The entrance hall has stairs that rise to the first floor, gives access to a useful under stairs storage cupboard and there are doors which give access through to all ground floor accommodation.
Living Room (3.09m x 4.87m)
A well proportioned room that benefits from a window to the front elevation.
Kitchen Dining Room (5.59m x 3.66m)
The kitchen itself comprises a range of base and eye level units with a quartz worktop over. There are a range of fitted appliances which include a dishwasher, fridge/freezer, double oven and four ring induction hob with extractor fan over. The room provides ample space to be used for dining and seating. In addition the room gives access to a useful utilities cupboard. To the rear elevation there is a window and double opening doors that give access to and provide a view over the garden.
Utilities Cupboard
The utilities cupboard benefits from a worktop with space and plumbing beneath for a washing machine and tumble dryer. Within the utility cupboard there is a wall mounted boiler.
W/C (0.93m x 2.16m)
With a low level flush WC and wash hand basin. The walls are part tiled and to the side elevation there is a frosted window.
1st Floor Landing
The first floor landing benefits from a frosted window to the side elevation that provides natural light. Access to the loft is obtained by a loft hatch and in addition the landing gives access to a useful storage cupboard. There are doors which give access to all first floor accommodation.
Bedroom 1 (2.75m x 3.22m)
A spacious double bedroom that benefits from having fitted wardrobes. To the rear elevation there is a window which gives a view over the garden and there is a door giving access through to.
Ensuite (1.94m x 1.76m)
With a suite that comprises a low-level flush WC, wash hand basin and shower cubicle. Within the ensuite there is tiling to splash back areas and a wall mounted heated towel rail.
Bedroom 2 (2.78m x 3.56m)
A good sized double bedroom that benefits from fitted wardrobes. To the front elevation there is a window.
Bedroom 3 (2.7m x 2.14m)
A good sized single bedroom with a window to the front elevation.
Bedroom 4 (2.7m x 2.03m)
A small double/large single bedroom with a window to the rear elevation providing a view over the garden
Bathroom (1.68m x 2.15m)
With a suite that comprises a low-level flush WC, wash hand basin and paneled bath with shower over. Within the bathroom the walls are part tiled, there is a wall mounted heated towel rail and to the side elevation a frosted window.
Rear Garden
To the rear of the property is a good sized, private and enclosed garden. Enclosed with fencing to all elevations. To the immediate rear of the home is a paved pathway which gives access to a gate found to the side elevation that opens onto the driveway. The remainder of the garden has been laid to lawn with a patio area created to the rear elevation that provide space for alfresco dining and outdoor seating. The garden further benefits from flower borders with some mature planting within.
Front Garden and Driveway
The property is set back from the road and has a large and private driveway, which in the main is laid to tarmac. The driveway provides ample off-road parking for numerous vehicles and also provides access to the properties garage. There is an EV charging point.
Garage (3.3m x 6.42m)
The garage has a manual up and over door to the front elevation. The garage further benefits from having light and power connected as well as further storage within the rafters.
Solar Panels
The property benefits from having 14 owned solar panels.
Money Laundering Regulations
Should a purchaser(s) have an offer accepted on a property marketed by Ellis Brooke Estate Agents, they will need to undertake an identification check and be asked to provide information on the source and proof of funds. This is done to meet our obligations under Anti Money Laundering Regulations (AML) and is a legal requirement. We use a specialist third party service to verify your information. The cost of these checks is £25 (inc VAT) which is paid in advance, when an offer is agreed and prior to a sales memorandum being issued. This charge is non-refundable under any circumstances.
Floorplan
Virtual Tour
EPC
