3 bed House - Detached for Sale
Lawford Lane, Rugby
£315,000Share:
Description
- Detached
- Versatile Layout providing a Downstairs Bedroom if required
- 3/4 Bedrooms
- Extended
- Substantial Driveway & Frontage
- Fully Enclosed Rear Garden
- Double Glazing and Gas Central Heating
- Some Modernisation Required
- Downstairs Shower Room & WC with Upstairs Bathroom
- Virtual Tour
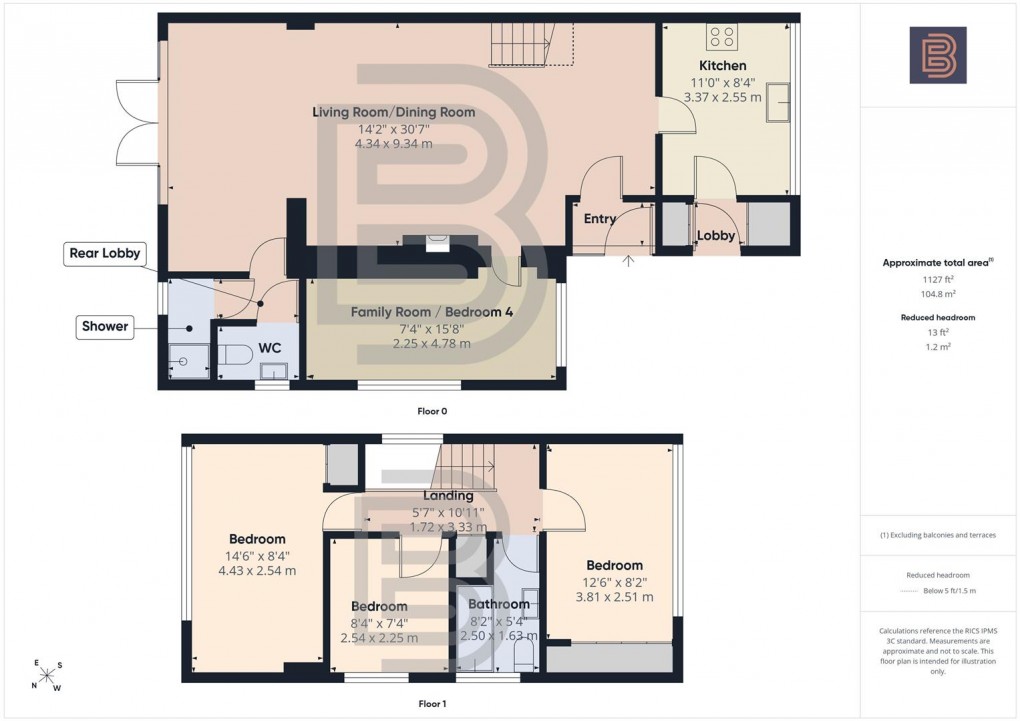
An EXTENDED DETACHED Versatile 3/4 Bedroom Family Home located in the popular Bilton area of Rugby. Well positioned for various Schooling options plus access to the amenities on offer in the centre of Bilton Village itself. The well proportioned accommodation briefly comprises on the Ground Floor : Entrance Lobby, Spacious Lounge/Diner with Bar Area, Fitted Kitchen with Rear Lobby, Family Room (could be used as a 4th Bedroom), Shower Room & WC. Upstairs the property offers : Three Bedrooms and a Bathroom. To the front of the property is an excellent Block Paved Driveway providing parking for around 4 cars along with a lawned area. To the rear is a pleasant enclosed garden with patios and lawn.
Entrance Lobby
Double glazed front door. Internal door to Lounge/Diner.
Lounge/Diner
Double glazed French Doors and windows to the rear garden. Three radiators. Door to Kitchen. Door to Family Room/Bedroom 4. Stairs to first floor. Bar area to one corner. Door to rear lobby. Partial wall wood panelling. Gas fire with surround.
Kitchen
Double glazed window to the front aspect. Tiled flooring. Door to inner lobby. Range of base and eye level units with work surface over and tiling to splashbacks. Sink/drainer with mixer tap. Under cabinet lighting. Integrated double oven and gas hob. Space for a fridge/freezer. Space for a dryer.
Inner Lobby
Double glazed door to the driveway. Two storage cupboards (one has space and plumbing for a washing machine).
Family Room / Bedroom 4
Two double glazed windows. Versatile usage as either a reception room or a downstairs bedroom. Wall mounted heater.
Rear Lobby
Doors to WC & Shower Room
WC
Double glazed window. Pedestal wash hand basin. Low flush WC. Radiator.
Shower Room
Double glazed window. Shower area. Fully tiled. Radiator.
Landing
Double glazed window to the side aspect. Doors off to 3 bedrooms and bathroom. Loft access hatch. Cupboard housing combination boiler.
Bedroom One
Double glazed window to the rear aspect. Radiator. Built in cupboard.
Bedroom Two
Double glazed window to the front aspect. Radiator. Fitted wardrobes with sliding doors.
Bedroom Three
Double glazed window to the side aspect. Radiator.
Bathroom
Double glazed window to the side aspect. Panelled bath with shower over. Heated towel rail. Extractor. Fully tiled walls. Pedestal wash hand basin. Low flush WC.
Frontage & Driveway
Lawned fore garden. Substantial block paved driveway affording parking for multiple vehicles. Gated side access leading to the garden.
Rear Garden
Fully enclosed by quality timber fencing. Side access gate. Two patio areas plus a small shed with hard-standing. Low maintenance borders.
Money Laundering Regulations
Should a purchaser(s) have an offer accepted on a property marketed by Ellis Brooke Estate Agents, they will need to undertake an identification check and be asked to provide information on the source and proof of funds. This is done to meet our obligations under Anti Money Laundering Regulations (AML) and is a legal requirement. We use a specialist third party service to verify your information. The cost of these checks is £25 (inc VAT) which is paid in advance, when an offer is agreed and prior to a sales memorandum being issued. This charge is non-refundable under any circumstances.
Floorplan