4 bed House - Detached for Sale
Edwin Close, Cawston, Rugby
£650,000Share:
Description
- Over 2000 SQFT
- Two en suites
- Media wall in lounge
- William Davis built 2005
- Self contained annexe
- Driveway and garage
- Matured garden
- Open plan kitchen and fitted appliances
This extended executive detached home offers spacious and versatile accommodation in the sought after area of Cawston, including a self-contained annexe with its own private entrance. The main house comprises an entrance hallway, downstairs WC, lounge, conservatory and a refitted kitchen/diner with granite worktops, integrated Neff oven, hob and dishwasher. Upstairs are four double bedrooms, two en-suites and a contemporary family bathroom. Finished to a high standard throughout, the annexe features a modern fitted kitchen, living area and a bespoke spiral staircase leading to a double bedroom with en-suite. Both the main house and annexe benefit from their own security alarm systems. The main house comprises an entrance hallway, downstairs WC, lounge, conservatory and a refitted kitchen/diner with granite worktops, integrated Neff oven, hob and dishwasher. Upstairs are four double bedrooms, two en-suites and a contemporary family bathroom. Outside, there is a driveway providing parking for several vehicles and a private, well maintained rear garden.
Summary
This extended executive detached home offers spacious and versatile accommodation in the sought after area of Cawston, including a self-contained annexe with its own private entrance.
The main house comprises an entrance hallway, downstairs WC, lounge, conservatory and a refitted kitchen/diner with granite worktops, integrated Neff oven, hob and dishwasher. Upstairs are four double bedrooms, two en-suites and a contemporary family bathroom.
Finished to a high standard throughout, the annexe features a modern fitted kitchen, living area and a bespoke spiral staircase leading to a double bedroom with en-suite. Both the main house and annexe benefit from their own security alarm systems.
The main house comprises an entrance hallway, downstairs WC, lounge, conservatory and a refitted kitchen/diner with granite worktops, integrated Neff oven, hob and dishwasher. Upstairs are four double bedrooms, two en-suites and a contemporary family bathroom.
Outside, there is a driveway providing parking for several vehicles and a private, well maintained rear garden.
Location
Located on the edge of Cawston, the property is within walking distance of local shops, Cawston Primary School, parks and nature walks. Bilton Village is also close by, offering supermarkets, cafés, pubs and a range of everyday amenities.
Rugby town centre and Rugby railway station are approximately two miles away, with direct trains to London Euston in under 50 minutes. The area also benefits from excellent road links via the A45, M45, M1 and M6.
Entrance Porch
Enter via uPVC doors. uPVC glazing to both sides.
Entrance Hall
Enter via composite stain glass door. Herringbone style laminate flooring. Radiator. Stairs to first floor doors to further accommodation. Under stairs cupboard. Feature door way to kitchen. Door into:
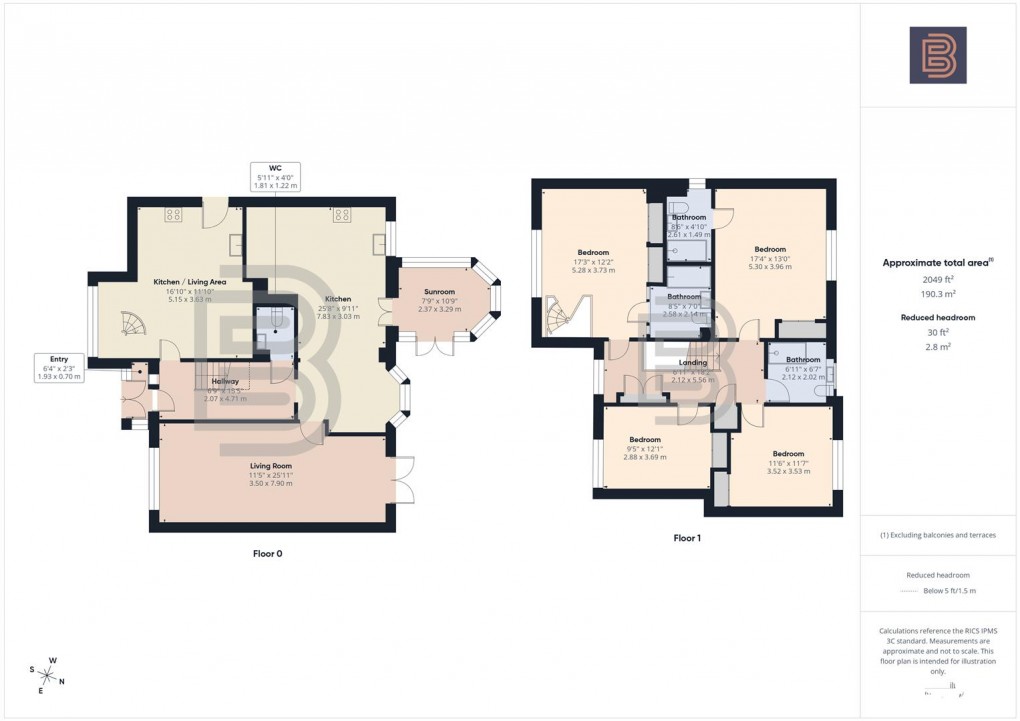
Cloakroom (1.80m x 1.22m)
Half panelled walls. Wash hand basin with mixer tap built into vanity cupboard. Low flush WC. Extractor fan. Radiator.
Kitchen/Breakfast (7.82m x 3.02m)
A refitted kitchen/diner fitted with a range of contemporary wall and base units complemented by granite worktops. Integrated Neff appliances include a double oven, gas hob with extractor hood and dishwasher, with additional space for freestanding appliances. The room also features a stainless steel sink with drainer, tiled splashbacks and flooring, two rear-facing windows, French doors opening into the conservatory and two radiators.
Sun room (2.36m x 3.28m)
Build of brick and uPVC construction with double glazed windows to side and rear elevations, French doors to side elevation. Radiator. Tiled floor.
Living Room (3.48m x 7.90m)
With a feature media wall and electric fire below. LVT Herringbone style flooring. Double glazed window to the front elevation and double glazed French doors opening onto the rear garden. Two radiators, Door into kitchen/breakfast room.
Annexe Kitchen/Diner (5.13m x 3.61m)
Featuring a uPVC double glazed window to the front aspect and a double glazed door providing its own private entrance. The room includes a range of wall and base units with worktops over, a sink and drainer, gas hob and space for freestanding appliances. There is also a radiator, TV and telephone points, a bespoke spiral staircase leading to the bedroom and the added benefit of a security alarm.
Stairs & Landing (2.11m x 5.54m)
Having double glazed window to front elevation. Radiator. Large storage cupboard, Airing cupboard. Loft access with pull down ladder and boarding.
Main Bedroom (5.28m x 3.96m)
Having double glazed window to rear elevation. Radiator. Fitted wardrobes and door to:
En Suite (2.59m x 1.47m)
Fitted with a shower cubicle with mixer shower over. Low flush WC and wash hand basin set within a vanity unit. Radiator. Extractor fan, shaver point, partially tiled walls and a uPVC double glazed window to the side elevation
Annexe Bedroom (5.26m x 3.71m)
Double glazed window to the front elevation. Spiral stairs to kitchen annexe. Radiator and a range of fitted wardrobes, with a door leading to:
Annexe En Suite (2.57m x 2.13m)
Having heated towel rail, bath with shower over, low level flush WC, wash hand basin, extractor fan, shaver point and partial tiled walls.
Bedroom Three (3.51m x 3.53m)
Double glazed window to rear elevation. Radiator and fitted wardrobes.
Bedroom Four (2.87m x 3.68m)
Double glazed window to the front elevation. Radiator. Fitted wardrobes.
Bathroom (2.11m x 2.01m)
Shower cubicle with rain effect shower and hair attachment . Low flush wc and wash hand basin built into vanity unit. Towel rail. Obscure double glazed window to the rear elevation.
Rear Garden
Landscaped garden including raised borders, water features, awning, patio area, outside courtesy lighting, outside tap, fencing to all boundaries and gate around to the front.
Front and Driveway
Block paved driveway providing off road parking for several vehicles. Lawned areas and hedgerow to boundaries. Gate with side access to garden and annexe.
Garage
Up and over door and storage.
Money Laundering Regulations
Should a purchaser(s) have an offer accepted on a property marketed by Ellis Brooke Estate Agents, they will need to undertake an identification check and be asked to provide information on the source and proof of funds. This is done to meet our obligations under Anti Money Laundering Regulations (AML) and is a legal requirement. We use a specialist third party service to verify your information. The cost of these checks is £25 (inc VAT) which is paid in advance, when an offer is agreed and prior to a sales memorandum being issued. This charge is non-refundable under any circumstances.
Floorplan