1 bed Apartment - Purpose Built for Sale
Bluemels Drive, Wolston, Coventry
£150,000Share:
Description
- Ground Floor Apartment
- Original Features Throughout The Communal Areas
- Located In A Historic Building
- Allocated Secure Parking
- One Bedroom
- Popular Village Location
- Open Plan Lounge/Dining with Kitchen
- An Ideal First Time Buy
- Valued Ceilings
- Virtual Tour
This 1 Bedroom Ground Floor apartment is located in the stunning historic Bluemels building within the popular village of Wolston. The apartment is well maintained and can be sold with No Onward Chain. The well proportioned apartment benefits from Valued Ceilings in part of the property which offers character and charm. The apartment further benefits from allocated off road parking in a secure carpark area. The remaining lease is of a very good length. Wolston offers a range of local amenities to include a shop, public house, post office, doctor’s surgery, sports centre, two churches including the beautiful St Margarets which dates back to Norman times and an excellent primary school (St Margarets Church of England primary school). Coventry City centre is 7.5 miles away with the nearby towns of Rugby and Leamington being 6 miles and 9 miles respectively. Rugby rail station has a high-speed train service to London Euston in approximately 50 minutes and Birmingham International Airport is approximately 18 miles away.
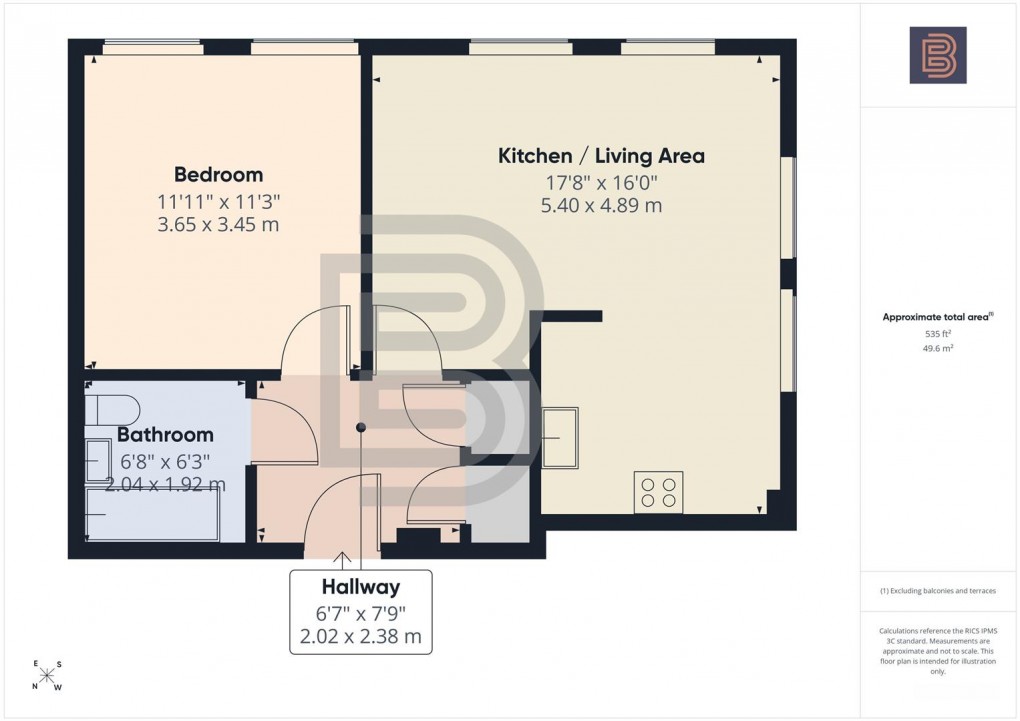
Entrance Hall (2.02m x 2.38m)
Accessed through the front door, the entrance hall gives access to two useful storage cupboards that provide ample space for cloaks and shoe storage. One of the cupboards houses the apartments boiler. From the entrance hall there are doors giving access through to all accommodation.
Open Plan Living Room/Kitchen (5.4m x 4.89m)
A spacious living room that is flooded with natural light, owing to the almost full length windows found to both the front and side elevation. The living room is open and gives access to the properties kitchen. The living room and the kitchen both benefit from valued ceilings which add character and charm to the rooms.
Open Plan Living Room/Kitchen (5.4m x 4.89m)
The kitchen comprises a range of base and eye level units with a complementary worktop over. Within the kitchen there are ranges fitted appliances which include a fridge freezer, washing machine, electric oven with four electric hob and extractor fan over. Within the kitchen there is tiling to the splash back areas and a fully tiled floor.
Bedroom (3.65m x 3.45m)
A good sized double bedroom that benefits from larger than average windows to the front elevation that flood the room with natural light. The room further benefits from a vaulted ceiling, adding character and charm.
Bathroom (2.04m x 1.92m)
With a suite that comprises a low-level flush WC, wash hand basin and paneled bath with shower over. Within the bathroom there is tiling to splash back areas and a wall mounted chrome heated towel rail.
Communal Lobby
A characterful and impressive entrance to the building with double opening doors that give access to the entrance lobby and stairwell which has wood panelling and an ornate stairwell. Two sets of double doors leading from the communal hallway gives access to all of the ground floor apartments. Automatic lighting and several windows.
Outside and Parking
One allocated (numbered) parking space accessed through metal gates from Bluemels Drive itself. Additionally each apartment owner has use of a communal bin store area plus a cycle store space. Furthermore the building has a lawned frontage with shrubs and hedging.
Historic Information
The road name of Bluemels Drive derives it's name from Bluemel Brothers Ltd which was a prominent British manufacturing company famously based in the village of Wolston. Originally founded in East London during the late 19th century as an umbrella and walking stick handle maker, the company relocated to Wolston in 1904 to capitalize on the rapidly growing bicycle and motor trades in nearby Coventry. While the factory closed in the late 20th century and was demolished to build a business park and housing development, its legacy lives on locally via the street name. While the extensive production sheds and old silk mill structures were demolished to make room for housing, the fine office block built in 1924 survived. It is a preserved, listed building that was converted into residential apartments - as you see here.
Lease Information
Lease Term Remaining 128 Years
Ground Rent £26.24 p/m
Service Charge £128.49 p/m
Historic Buildings Insurance £668 p/a
Money Laundering Regulations
Should a purchaser(s) have an offer accepted on a property marketed by Ellis Brooke Estate Agents, they will need to undertake an identification check and be asked to provide information on the source and proof of funds. This is done to meet our obligations under Anti Money Laundering Regulations (AML) and is a legal requirement. We use a specialist third party service to verify your information. The cost of these checks is £25 (inc VAT) which is paid in advance, when an offer is agreed and prior to a sales memorandum being issued. This charge is non-refundable under any circumstances.
Floorplan