1 bed Apartment for Sale
Church Street, Rugby
£75,000Share:
Description
- Over 60s
- On site manager
- Lifts to all floors
- Service Charge £4310.32 Ground Rent £438.87
- One bedroom
- Parking on site
- Communal area
- Laundry room
- Shared garden space
A one bedroom second floor retirement apartment, served by a lift within this well managed McCarthy & Stone development. Trinity Court comprises 31 apartments arranged over three floors, all accessible by lift. Residents benefit from a Development Manager, along with a 24-hour Appello emergency call system for added peace of mind. The development is exclusively for those aged 60 and over, or for couples where one resident is at least 60 and the other is at least 55.
Summary
A one bedroom second floor retirement apartment, served by a lift within this well managed McCarthy & Stone development.
Trinity Court comprises 31 apartments arranged over three floors, all accessible by lift. Residents benefit from a Development Manager, along with a 24-hour Appello emergency call system for added peace of mind. The development is exclusively for those aged 60 and over, or for couples where one resident is at least 60 and the other is at least 55.
Location
Trinity Court enjoys a central Rugby location, just a short walk from shops, cafés, restaurants, supermarkets and other everyday amenities. Rugby railway station is also within easy reach, offering direct services to London and beyond. Combining the convenience of town centre living with the comfort of a well managed retirement development, it provides a low maintenance lifestyle with everything close at hand.
Communal Area
Service Charge & Ground Rent
Service Charge £4310.32 Ground Rent £438.87
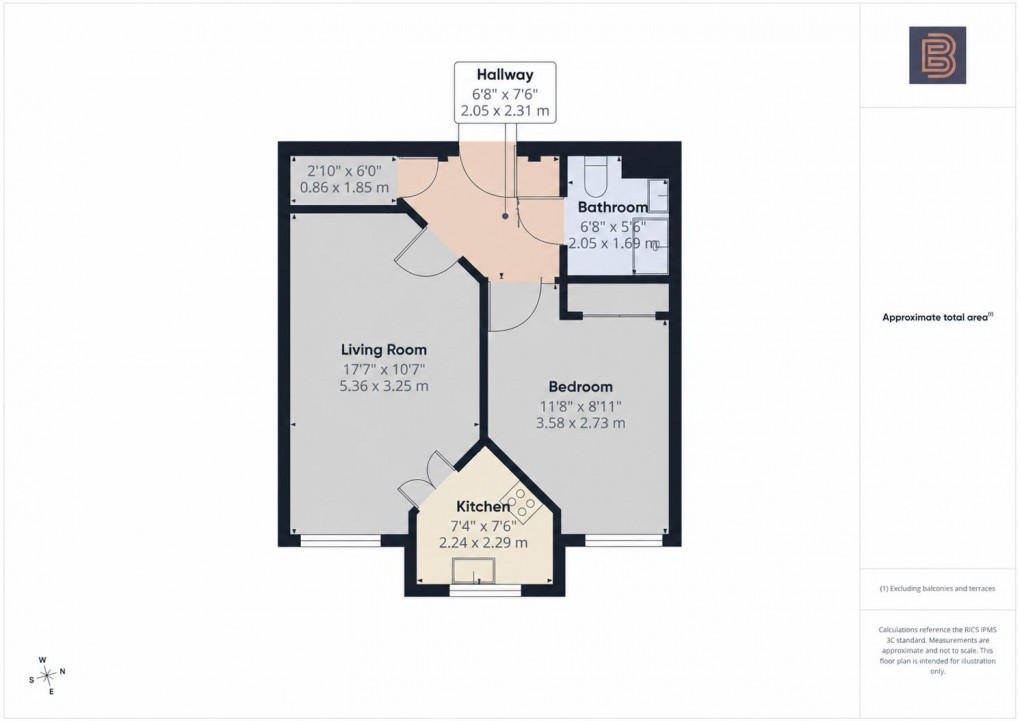
Entrance Hall
Airing cupboard with room for cloaks and housing burglar alarm and insulated hot water cylinder with fitted immersion heater. Ceiling light point. Door entry system. Power point. Emergency pull cord.
Lounge
Telephone point. TV aerial point. Power points. Wall light points. Emergency pull cord. Storage heater. Glazed double doors through to kitchen.
Kitchen
Tiled and fitted with a range of wall and floor units with stainless steel sink unit. Built in hob with hood over. Spaces for under counter fridge and freezer. Ceiling light point. Emergency pull cord. Power points. Wall mounted heater.
Bedroom
Built in wardrobe with mirrored doors. Storage heater. Wall light points. Power points. Emergency pull cord.
Bathroom
Tiled and fitted with suite comprising of shower fitted with hand grips and emergency push button; low level WC; wash basin. Wall mounted heater. Extractor fan.
Laundry Area
Communal washing machines, dryer and ironing space.
Parking
Onsite parking on a first come first served basis.
Money Laundering Regulations
Should a purchaser(s) have an offer accepted on a property marketed by Ellis Brooke Estate Agents, they will need to undertake an identification check and be asked to provide information on the source and proof of funds. This is done to meet our obligations under Anti Money Laundering Regulations (AML) and is a legal requirement. We use a specialist third party service to verify your information. The cost of these checks is £25 (inc VAT) which is paid in advance, when an offer is agreed and prior to a sales memorandum being issued. This charge is non-refundable under any circumstances.
Floorplan