2 bed House - End Terrace for Sale
Weaver Drive, Long Lawford, Rugby
£215,000Share:
Description
- No Chain
- Garage
- Driveway
- Two Double Bedrooms
- Gas Conbination Boiler
- Village Location
- Ideal First Time Buy
- Cul-De-Sac
- Front & Rear Gardens
- Virtual Tour
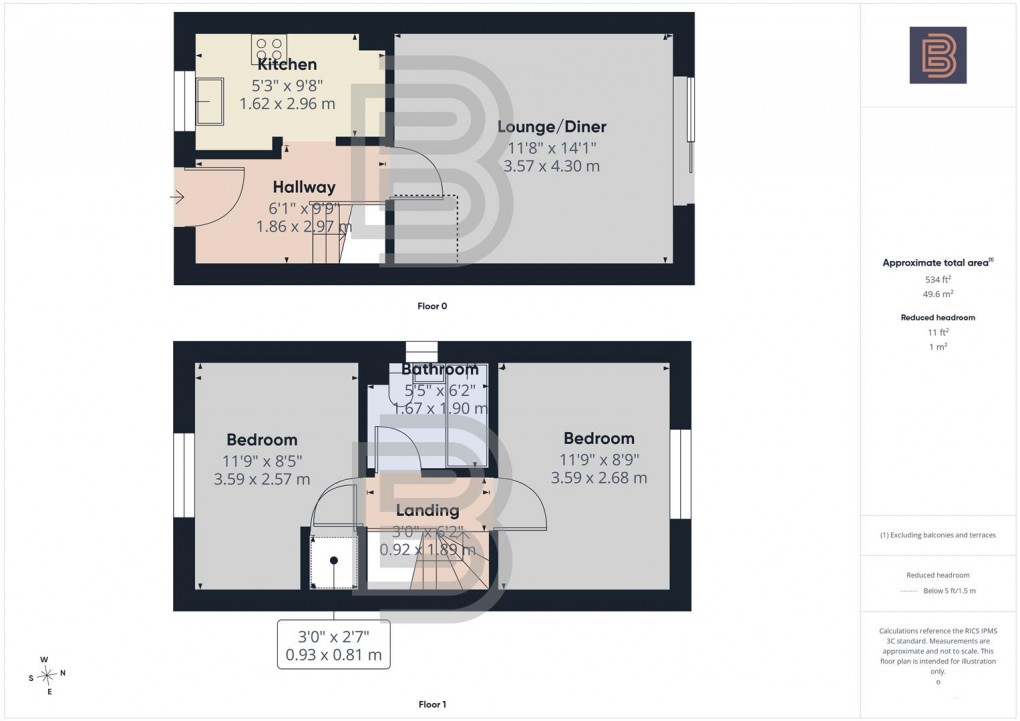
A two bedroom semi detached home situated in a cul de sac location in the popular village of Long Lawford. The accommodation briefly comprises hallway, kitchen, lounge/diner, two equally sized bedrooms and a bathroom. Outside, there is a lawned front garden, driveway, garage and an enclosed rear garden. There is no onward chain and a perfect option for first time buyers, investors or someone downsizing.
Summary
A two bedroom semi detached home situated in a cul de sac location in the popular village of Long Lawford. The accommodation briefly comprises hallway, kitchen, lounge/diner, two equally sized bedrooms and a bathroom. Outside, there is a lawned front garden, driveway, garage and an enclosed rear garden. There is no onward chain and a perfect option for first time buyers, investors or someone downsizing.
Location
Sitting just 2 miles outside Rugby town centre and train station the village offers many amenities including, local schools, pubs, shops and pubs. There are plenty of walks close by and is nicely positioned for people working in Leamington Spa, Warwick and Coventry.
Entrance Hall
Enter via composite door with obscure glazing. Radiator. Electric consumer unit. Stairs to first floor and doors to further accommodation.
Kitchen (1.60m x 2.95m)
With a range of base and eye level units and roll top worksurfaces. Space for fridge/freezer. Space for cooker Space and plumbing for washing machine. Built in sink with drainage board and mixer tap. uPVC window to the front elevation.
Lounge/Diner (3.56m x 4.29m)
Radiator. Double glazed sliding door to garden. TV point.
Stairs & Landing
Loft access and doors to further accommodation.
Bedroom One (3.58m x 2.67m)
uPVC window to the rear elevation. Radiator.
Bedroom Two (3.58m x 2.57m)
uPVC window to the front elevation. Radiator. Cupboard housing boiler.
Bathroom (1.65m x 1.88m)
Single bath with separate taps and electric shower over. Wash hand basin with pedestal and separate taps. Low fluish WC. Window to the side elevation. Radiator.
Rear Garden
Mainly laid to lawn with patio area. Fencing to boundaries and side gate providing access to the front of the house.
Garage & Parking
Up and over door. Parking for two cars.
Money Laundering Regulations
Should a purchaser(s) have an offer accepted on a property marketed by Ellis Brooke Estate Agents, they will need to undertake an identification check and be asked to provide information on the source and proof of funds. This is done to meet our obligations under Anti Money Laundering Regulations (AML) and is a legal requirement. We use a specialist third party service to verify your information. The cost of these checks is £25 (inc VAT) which is paid in advance, when an offer is agreed and prior to a sales memorandum being issued. This charge is non-refundable under any circumstances.
Floorplan