3 bed House - Semi-Detached for Sale
Lincoln Drive, Houlton, Rugby
£335,000Share:
Description
- Built by David Wilson Homes
- Modern Three Storey
- Semi-Detached
- Side-by-side Parking to the front
- Pleasant Rear Garden
- Three Double Bedrooms
- Guest WC, En-Suite & Family Bathroom
- Desirable Houlton Location
- Well Presented
- Virtual Tour
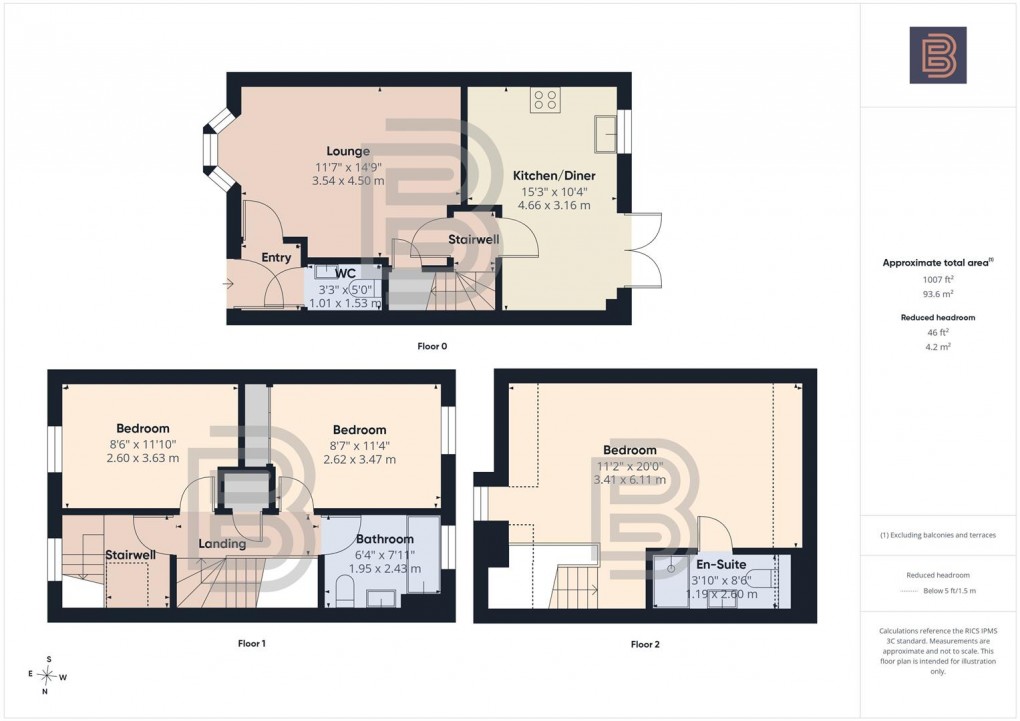
Built by the respected David Wilson Homes this well presented modern SEMI-DETACHED Three Storey Property with THREE DOUBLE BEDROOMS and side by side parking is located in the much coveted Houlton area of Rugby. With popular schooling options, local amenities and park land all within walking distance this family home is sure to be popular. Briefly comprising : Entrance, Lounge, Kitchen/Diner, Guest WC, Three Double Bedrooms with a Family Bathroom and an En-Suite. Additionally the property offers parking for 2 Cars at the front and an enclosed Rear Garden.
Entrance
Composite front door. Amtico flooring. Doors to Lounge and WC. Radiator.
Guest WC
Low flush WC. Half height tiling. Pedestal wash hand basin. Extractor. Amtico flooring. Radiator. Inset spotlights.
Lounge
Double glazed walk-in bay window to the front aspect. Two radiators. Under-stairs cupboard. Door to Inner Lobby.
Inner Lobby
Door to Kitchen/Diner. Radiator. Stairs to first floor.
Kitchen/Diner
Double glazed window and French Doors to the rear aspect Radiator. Inset spotlights. Range of base and eye level units with work surfaces over and under cabinet feature lighting. Integrated fridge and freezer. Integrated dishwasher. Integrated oven with induction hob and extractor. Integrated washing machine. Sink/drainer with mixer tap. Amtico flooring. Cupboard housing combination boiler.
Landing
Doors off to two bedrooms and family bathroom. Storage cupboard. Door to top floor stairwell.
Bedroom Two
Double glazed window to the rear aspect. Radiator. Fitted wardrobes.
Bedroom Three
Double glazed window to the front aspect. Radiator.
Bathroom
Double glazed window to the rear aspect. Heated towel rail. Extractor. Inset spotlights. Low flush WC. Pedestal wash hand basin. Panelled bath with shower over. Tiling to splashbacks.
Stairwell
Stairs to top floor bedroom. Double glazed window to the front aspect. Small under-stairs storage area. Radiator.
Bedroom One (Top Floor)
Double glazed window to the front aspect and two roof light windows to the rear. Two radiators. Door to En-Suite. Loft access hatch. Eaves access hatch. Fitted wardrobes.
En-Suite
Roof light window to the rear aspect. Half height tiling. Extractor. Shaver point. Enclosed shower cubicle. Low flush WC. Pedestal wash hand basin. Inset spotlights. Heated towel rail.
Frontage & Parking
Driveway providing side-by-side parking for 2 cars. Shallow low maintenance frontage. Pathway with side access gate into rear garden.
Rear Garden
Enclosed by timber fencing. Full width patio. Pleasant flower and shrub borders. Side access gate. Hard-standing ideal for a medium sized shed. Outside lighting.
Houlton Information
Freehold Property
This property has an applicable annual service charge of £105 (2025 figure)
Money Laundering Regulations
Should a purchaser(s) have an offer accepted on a property marketed by Ellis Brooke Estate Agents, they will need to undertake an identification check and be asked to provide information on the source and proof of funds. This is done to meet our obligations under Anti Money Laundering Regulations (AML) and is a legal requirement. We use a specialist third party service to verify your information. The cost of these checks is £25 (inc VAT) which is paid in advance, when an offer is agreed and prior to a sales memorandum being issued. This charge is non-refundable under any circumstances.
Floorplan